
Bought with Keller Williams Realty Portland Premiere
$647,000
$637,500
1.5%For more information regarding the value of a property, please contact us for a free consultation.
16911 SE SIRI CT Damascus, OR 97089
4 Beds
2.1 Baths
2,198 SqFt
Key Details
Sold Price $647,000
Property Type Single Family Home
Sub Type Single Family Residence
Listing Status Sold
Purchase Type For Sale
Square Footage 2,198 sqft
Price per Sqft $294
Subdivision Siri Hills
MLS Listing ID 337593177
Sold Date 02/27/26
Style Stories2, Contemporary
Bedrooms 4
Full Baths 2
HOA Y/N No
Year Built 2024
Annual Tax Amount $7,035
Tax Year 2025
Lot Size 4,791 Sqft
Property Sub-Type Single Family Residence
Property Description
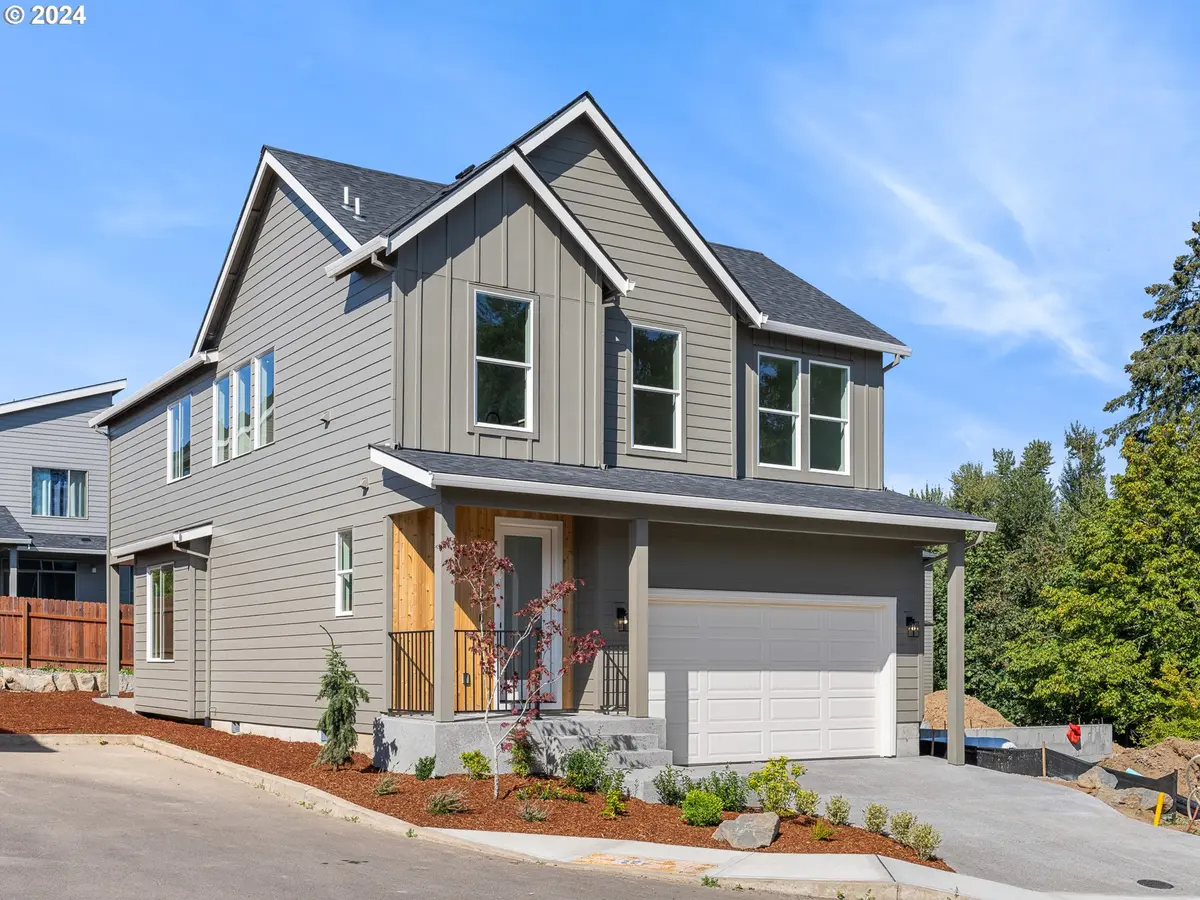
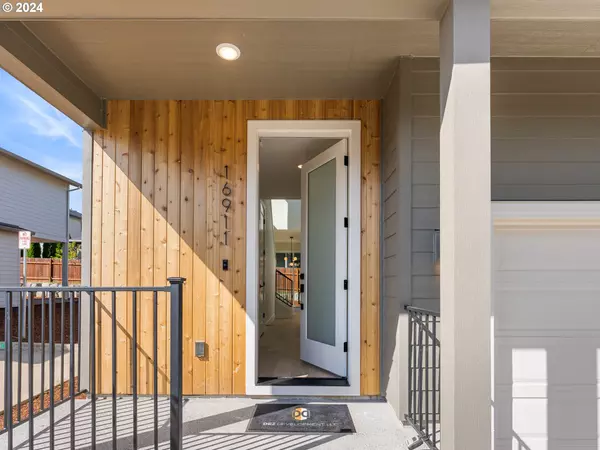
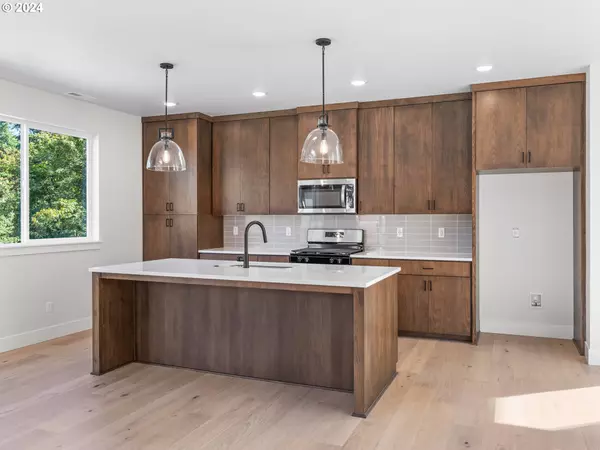
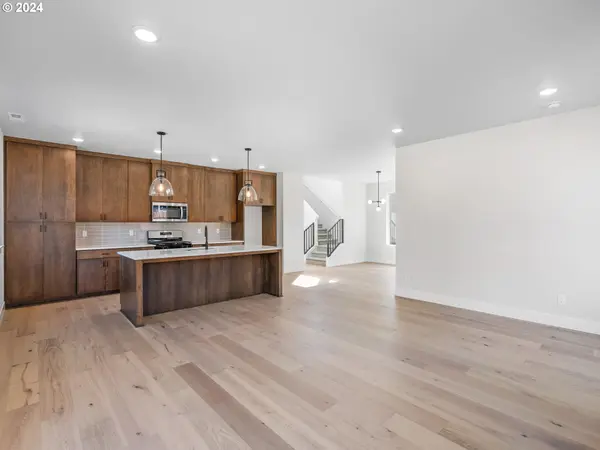

Hello Future Owner, I've been waiting for you. From the moment you step inside, you'll feel how thoughtfully elegance and everyday comfort come together within my bright, open spaces. Soaring ceilings and expansive windows draw in abundant natural light, creating an airy, welcoming atmosphere that feels both refined and relaxed. My open, intuitive layout was designed to support daily living while easily accommodating gatherings and celebrations. At the back of the home, my great room truly shines. High ceilings and walls of windows flood the space with natural light, while a gas fireplace wrapped in custom tilework creates a striking focal point and cozy place to gather. Just off the great room, sliding doors lead to a covered back patio and a generously sized yard with plenty of room to landscape, garden, or simply enjoy outdoor living, making indoor and outdoor spaces feel seamlessly connected. My kitchen connects effortlessly to the great room and is designed to impress, featuring generous cabinetry, an oversized island with an eat bar, a gas range, and designer tile accents that add a refined layer of style. The home is served by gas heat and a gas tankless water heater, delivering efficient, reliable comfort year round. When it's time to retreat, the primary suite offers a private sanctuary with dual sinks, a walk in shower, and a spacious walk in closet. Upstairs, three additional light filled bedrooms provide flexibility for guests, home offices, or hobbies, while a thoughtfully designed laundry room includes abundant storage and a utility sink. The location blends peaceful residential living with everyday convenience. Morning coffee at Carver Cafe is an easy habit, while nearby Barton Park offers trails, river recreation, and open green space. Built by a multi year Street of Dreams builder and Builder of the Year award winner by the Home Building Association, I reflect quality craftsmanship and lasting value. A one year builder's warranty adds peace of mind.
Location
State OR
County Clackamas
Area _145
Zoning R8.5
Rooms
Basement Crawl Space
Interior
Interior Features Garage Door Opener, High Ceilings, Laundry
Heating Forced Air90
Fireplaces Number 1
Fireplaces Type Gas
Appliance Dishwasher, Disposal, Free Standing Gas Range, Island, Microwave, Solid Surface Countertop, Stainless Steel Appliance
Exterior
Exterior Feature Covered Patio, Yard
Parking Features Attached
Garage Spaces 2.0
Roof Type Composition
Accessibility NaturalLighting
Garage Yes
Building
Story 2
Foundation Concrete Perimeter
Sewer Public Sewer
Water Public Water
Level or Stories 2
Schools
Elementary Schools Duncan
Middle Schools Happy Valley
High Schools Adrienne Nelson
Others
Senior Community No
Acceptable Financing Cash, Conventional, FHA, VALoan
Listing Terms Cash, Conventional, FHA, VALoan
Read Less
Want to know what your home might be worth? Contact us for a FREE valuation!

Our team is ready to help you sell your home for the highest possible price ASAP

GET MORE INFORMATION
