


Bought with Realty of America, LLC
$421,000
$415,000
1.4%For more information regarding the value of a property, please contact us for a free consultation.
123 SE 34TH CIR Troutdale, OR 97060
3 Beds
1.1 Baths
1,419 SqFt
Key Details
Sold Price $421,000
Property Type Single Family Home
Sub Type Single Family Residence
Listing Status Sold
Purchase Type For Sale
Square Footage 1,419 sqft
Price per Sqft $296
MLS Listing ID 777783501
Sold Date 07/15/26
Style Stories2
Bedrooms 3
Full Baths 1
HOA Y/N No
Year Built 1992
Annual Tax Amount $3,819
Tax Year 2025
Lot Size 5,662 Sqft
Property Sub-Type Single Family Residence
Property Description
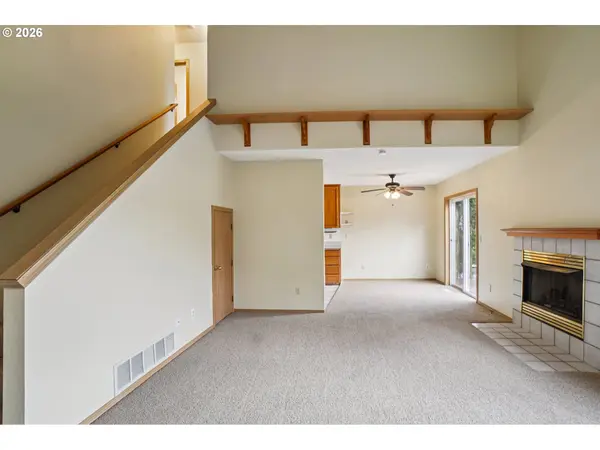
Charming 3-bedroom, 1.5-bath home in a convenient Troutdale location! This home features brand new carpet throughout, along with major system updates offer peace of mind, including a new furnace, A/C, and water heater all replaced in 2023.The home also comes equipped with newer appliances, including a washer and dryer (2024) and a refrigerator (2026), making it truly move-in ready. Functional layout with comfortable living spaces and great natural light throughout.Step outside to a great over sized yard—perfect for entertaining, gardening, pets, or creating your dream outdoor space. Plenty of room to expand, play, or simply enjoy the outdoors.Enjoy easy access to local parks, shopping, dining, and freeway access—perfect for commuters. A great opportunity for first-time buyers or anyone looking for a solid, updated home!
Location
State OR
County Multnomah
Area _144
Rooms
Basement Crawl Space
Interior
Heating Forced Air
Cooling Central Air
Fireplaces Number 1
Fireplaces Type Gas
Appliance Dishwasher, Free Standing Range, Free Standing Refrigerator, Microwave
Exterior
Exterior Feature Fenced, Yard
Parking Features Attached
Garage Spaces 1.0
Roof Type Composition
Garage Yes
Building
Story 2
Foundation Concrete Perimeter
Sewer Public Sewer
Water Public Water
Level or Stories 2
Schools
Elementary Schools Sweetbriar
Middle Schools Walt Morey
High Schools Reynolds
Others
Senior Community No
Acceptable Financing Cash, Conventional, FHA, VALoan
Listing Terms Cash, Conventional, FHA, VALoan
Read Less
Want to know what your home might be worth? Contact us for a FREE valuation!

Our team is ready to help you sell your home for the highest possible price ASAP

GET MORE INFORMATION
